


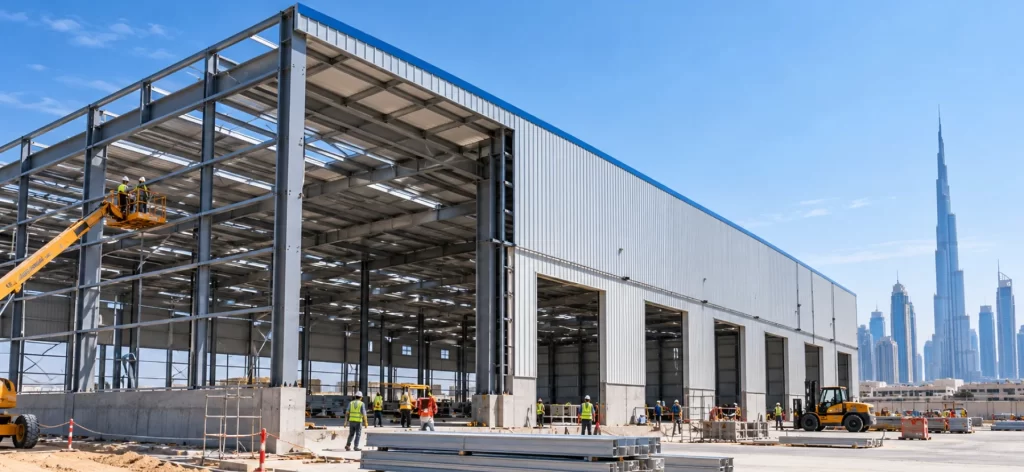
Warehouse Construction Dubai: Planning & Costs
Planning a warehouse in Dubai? Explore site selection, layout, construction costs, approvals, and how to choose a contractor.
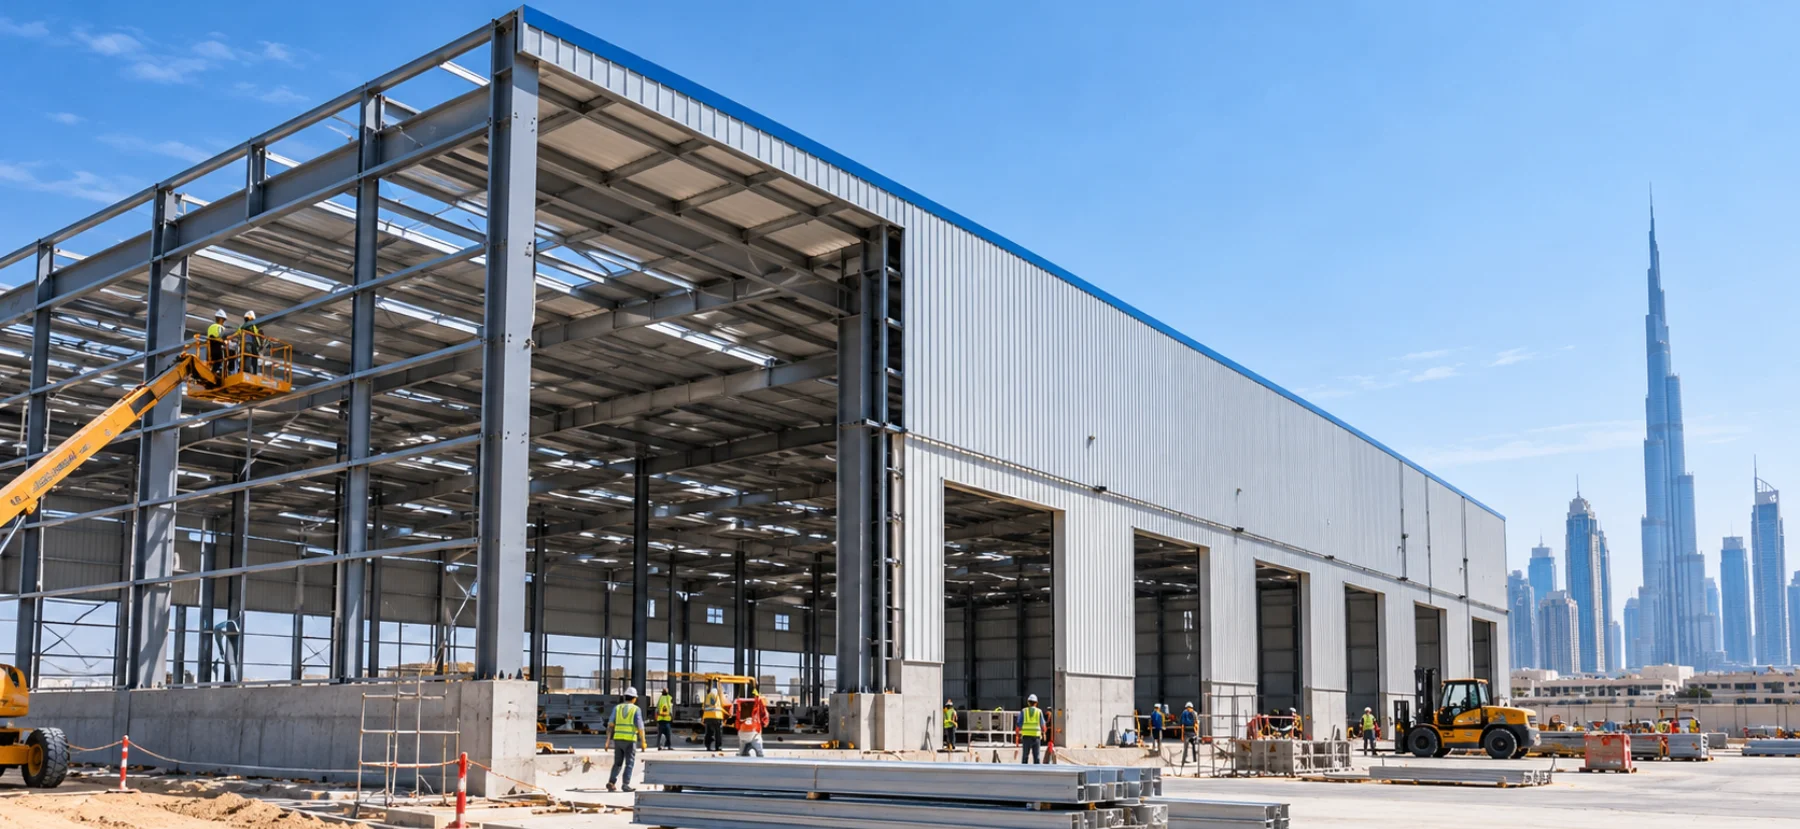
Warehouse construction in Dubai starts with a simple question: what does your business need the building to do? A warehouse for storing goods has different requirements from a distribution centre that handles daily deliveries, heavy vehicle movements, and frequent loading.
Getting these details right before construction begins can help you avoid costly changes later. The layout, flooring, structural design, loading areas, and building services all need to support the way your business operates.
If you are planning warehouse construction in Dubai, this guide explains what to consider before choosing a site, setting your budget, and appointing a contractor.
Before discussing drawings or construction costs, define the purpose of your warehouse. This decision affects almost every part of the project.
For example, a storage facility may prioritise usable space and access to stored goods. A distribution warehouse may need more loading areas, clear vehicle routes, and space for frequent movement. An industrial facility may have additional requirements based on its equipment and operations.
Start by answering these questions:
These answers help your design and construction team plan a building around your actual operations. They also provide a clear starting point for comparing contractors’ quotations.
A suitable site does more than accommodate the building. It needs to support deliveries, vehicle movement, utilities, and the daily activities that keep your business running.
Think about how delivery vehicles will enter the property, turn around, reach loading bays, and leave the site. A layout that looks spacious on a drawing may not work well when several large vehicles arrive at the same time.
Loading and unloading areas deserve particular attention. If they sit too close to parking, internal circulation routes, or other busy areas, vehicles may obstruct one another during normal operations.
Discuss these movements during the early planning stage rather than waiting until the building layout is finalised.
Ground conditions, drainage, site access, and utility availability can all influence construction requirements.
For instance, additional ground preparation or external drainage work may affect the project budget. Therefore, assess the site before finalising the design and construction quotation.
Your current storage requirements may not remain the same. If the business grows, you may need more storage space, additional loading capacity, or changes to the way goods move through the building.
Where possible, consider these possibilities before committing to the site layout. You do not need to build for every possible future scenario, but understanding likely business needs can help you make better decisions now.
A warehouse can have plenty of floor space and still operate inefficiently. The real question is how much of that space your business can use effectively.
Storage capacity should not be considered separately from circulation space. Goods need to arrive, move through the facility, reach storage areas, and leave when required.
Allow for the equipment and access routes your operations need. Otherwise, adding more storage may create congestion or make everyday tasks harder.
Warehouse flooring and structural requirements should reflect the intended use of the building.
Consider the expected loads, storage systems, equipment, and vehicle movements. Your design team should use these requirements to establish appropriate specifications rather than relying on assumptions based only on the building’s size.
Electrical installations, lighting, ventilation, plumbing, and other building services should match the planned activities inside the warehouse.
Office areas and staff facilities may have different requirements from the main storage space. By identifying these needs early, the project team can coordinate the services with the building layout and reduce the likelihood of later changes.
Applicable fire-safety and other technical requirements also need to form part of the design and approval process.
There is no single price for every warehouse construction project. The total cost depends on the size of the building, the specifications, the site, and the work required to make the facility suitable for its intended use.
Here are the main factors to consider.
A larger warehouse generally requires more materials and construction work. However, size alone does not determine the price.
Two buildings with similar floor areas may have different costs because of their structural systems, layouts, specifications, and operational requirements.
The proposed structural system, roofing, walls, and other materials affect the construction scope. The right choices depend on the design, engineering requirements, and intended use of the building.
When comparing quotations, check that contractors have priced comparable specifications. Otherwise, a lower price may simply reflect a different scope.
Flooring requirements depend on the expected loads and activities inside the facility. Electrical installations, HVAC, plumbing, lighting, and other services also contribute to the overall cost.
A warehouse with office space or specialised operational requirements may need a different combination of services from a basic storage facility.
The budget should account for more than the building itself. Depending on the site, the project may also require ground preparation, drainage, access roads, parking, boundary works, and other external construction.
Ask the contractor to identify these items clearly so you can understand the full proposed scope.
Changes made after work begins can affect materials, labour, scheduling, and coordination between trades.
For that reason, resolve as many design and operational questions as possible before construction starts. When changes become necessary, ask for their cost and schedule implications in writing before approving them.
A detailed quotation helps you understand what you are paying for and where additional costs might arise.
Before choosing a contractor, check the following:
Imagine two contractors submit quotations for the same warehouse. One includes external works and building services, while the other excludes some of these items. The second quotation may appear cheaper, but it does not represent the same scope.
Compare the work behind each price, not just the final numbers. This gives you a more reliable basis for choosing a contractor.
Before construction begins, confirm which approvals and technical requirements apply to your specific project.
These can depend on the site’s location, permitted use, proposed design, and intended operations. Do not assume that another warehouse’s approvals automatically apply to your building.
Discuss the following with your design and construction team:
The relevant authority and approval process can vary by project. You can begin by consulting Dubai Municipality and confirming the requirements for your particular site and proposed facility.
Allow time for the required submissions and approvals in the project programme. Starting construction without a clear understanding of these requirements can create avoidable complications.
Some problems begin during planning rather than on the construction site. Fortunately, a few early checks can help you avoid common issues.
A large building does not automatically make an efficient warehouse. If the design overlooks loading, internal movement, storage systems, or equipment access, the business may struggle to use the space effectively.
Plan the layout around the complete operating process, from receiving goods to dispatching them.
Vehicle access and loading arrangements influence the wider site layout. Changing them late may affect building placement, external works, parking, and circulation routes.
Decide how vehicles will use the site before finalising the design.
Electrical installations, ventilation, plumbing, and other services need to suit the facility’s intended use. If the project team considers them too late, design revisions and additional coordination may follow.
Include these requirements in the initial project brief.
A low quotation can be attractive, especially when the project budget is tight. However, unclear exclusions, different material specifications, or missing external works can make direct price comparisons misleading.
Review the scope, payment terms, timeline, and quality arrangements before making your decision.
The right contractor should understand both the construction requirements and the purpose of your facility.
Instead of relying on a sales presentation alone, use the following checks to assess whether a company is suitable for your project.
Ask whether the contractor has handled projects with comparable construction requirements. Review available project examples and clarify which parts of the work the company completed.
The goal is to find a suitable match for your project, not simply a contractor with a long list of unrelated projects.
Establish which activities the contractor will manage and which require separate appointments. If the project includes structural works, flooring, building services, and external construction, clarify who will coordinate each area.
A clear agreement helps prevent misunderstandings later.
Ask who will manage your project, how often you will receive updates, and how the team will report problems or proposed changes.
Regular communication helps you understand progress and make decisions when needed.
Find out how the contractor checks completed work and handles outstanding defects. Also, clarify which inspections, documents, and completion activities the agreement includes.
These details matter because your responsibility does not end when the main construction work finishes.
Every warehouse project has its own requirements, but the process generally follows several connected stages.
1. Define the project brief. Establish the facility’s purpose, storage needs, operating requirements, preferred specifications, and budget.
2. Assess the site and develop the design. Review site conditions, access, layout, structural requirements, and building services.
3. Confirm approvals and the construction scope. Identify the applicable requirements, finalise specifications, compare quotations, and agree on responsibilities and payment terms.
4. Carry out construction. Complete site preparation, structural works, roofing, building services, flooring, and other agreed activities in the planned sequence.
5. Inspect and prepare for handover. Review the completed work, address outstanding items, complete applicable inspections, and organise the agreed handover documentation.
The duration of each stage depends on the project’s size, complexity, approvals, site conditions, and construction scope. Ask your contractor for a project-specific programme instead of relying on a general timeline.
Belresheed Building Contracting has been operating since 2004, with residential, commercial, industrial, and specialised construction experience across Dubai, Sharjah, and the UAE.
The company’s construction capabilities include building contracting, HVAC and ventilation, electromechanical works, plumbing and sanitary installation, flooring and tiling, painting, carpentry, wood flooring, false ceilings, and light partitions.
The services required for a warehouse depend on its design, intended use, and agreed construction scope. Before moving forward, discuss your site, operational requirements, specifications, and budget so the proposed work reflects the actual project.
Clear scope definition, practical coordination, and regular communication can help you make informed decisions throughout construction.
A warehouse needs to do more than provide storage space. It should support the way your business receives, stores, handles, and dispatches goods.
Start with a clear project brief. Then assess the site, plan the layout, understand the budget, confirm applicable requirements, and compare contractors against the same scope.
Planning a warehouse or industrial construction project in Dubai or Sharjah? Contact Belresheed Building Contracting to discuss your project requirements.
The cost depends on the building’s size, structural design, materials, flooring, building services, site conditions, external works, and required specifications. To obtain a meaningful estimate, prepare a clear project brief and request detailed quotations based on the same scope.
The timeline depends on the project’s scale, design complexity, site preparation, approvals, materials, and construction requirements. Ask the contractor for a project-specific programme that explains the main stages and potential delays.
Major factors include building size, structural design, materials, flooring specifications, electrical and HVAC systems, plumbing, external works, site conditions, and design changes. The facility’s intended use also influences its specifications and overall construction scope.
Start with storage capacity, goods handling, vehicle access, loading and unloading, internal circulation, flooring requirements, lighting, ventilation, and building services. Also consider whether the layout can accommodate realistic future business needs.
Projects must comply with the requirements applicable to their location, land use, design, and intended operations. Confirm the relevant authority approvals, technical requirements, inspections, and completion procedures before construction begins.
A detailed quotation should explain the scope, structural works, materials, flooring, building services, external works, construction schedule, payment stages, variations, and handover requirements. Review exclusions carefully so you can compare contractors fairly.
Review relevant experience, scope of services, quotation details, project coordination, communication, quality checks, payment terms, and handover procedures. Choose a contractor whose capabilities and proposed scope match your project’s requirements.
Planning a warehouse in Dubai? Explore site selection, layout, construction costs, approvals, and how to choose a contractor.
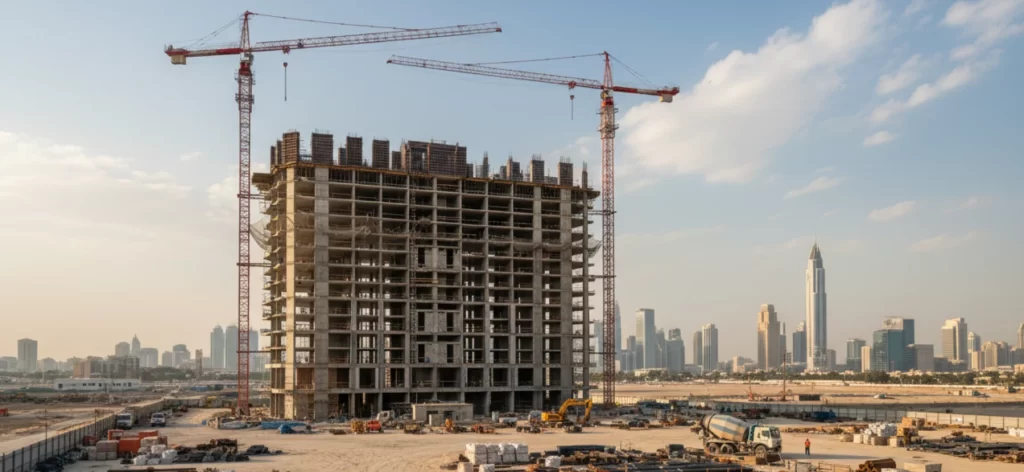
Learn what matters when choosing a commercial construction company in Dubai, from costs and timelines to quality and project management.
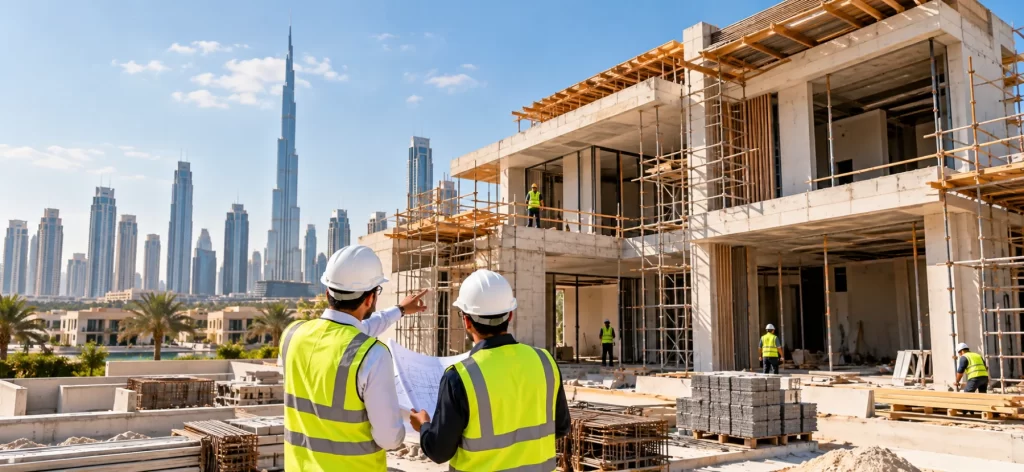
Discover the villa construction timeline in Dubai, including key stages, factors that affect completion, and ways to avoid delays.