


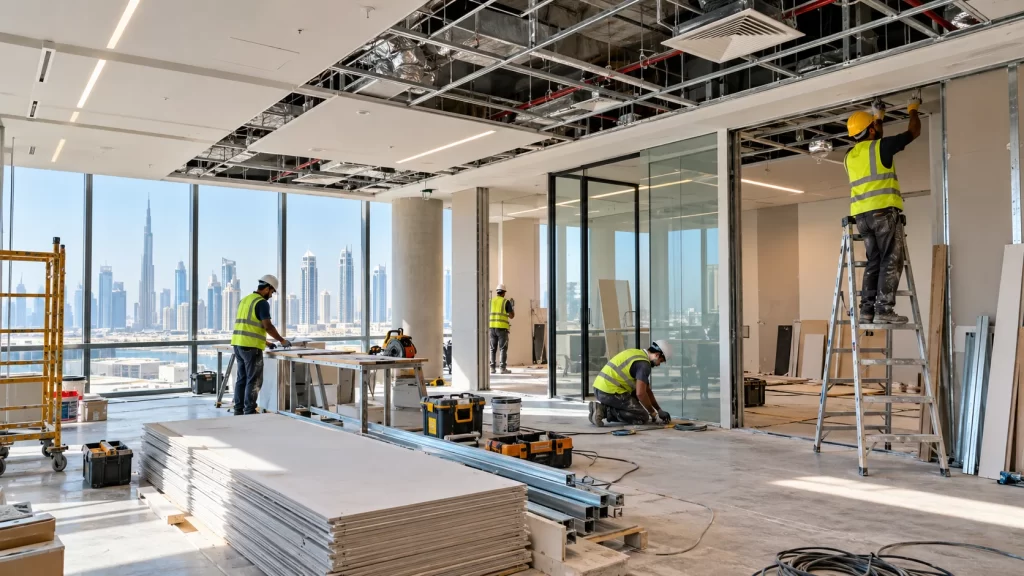
Commercial Renovation Dubai: Planning & Costs
Planning a commercial renovation in Dubai? Learn how to plan your office or retail upgrade, understand renovation costs, manage approvals, and minimise disruption to your daily operations.
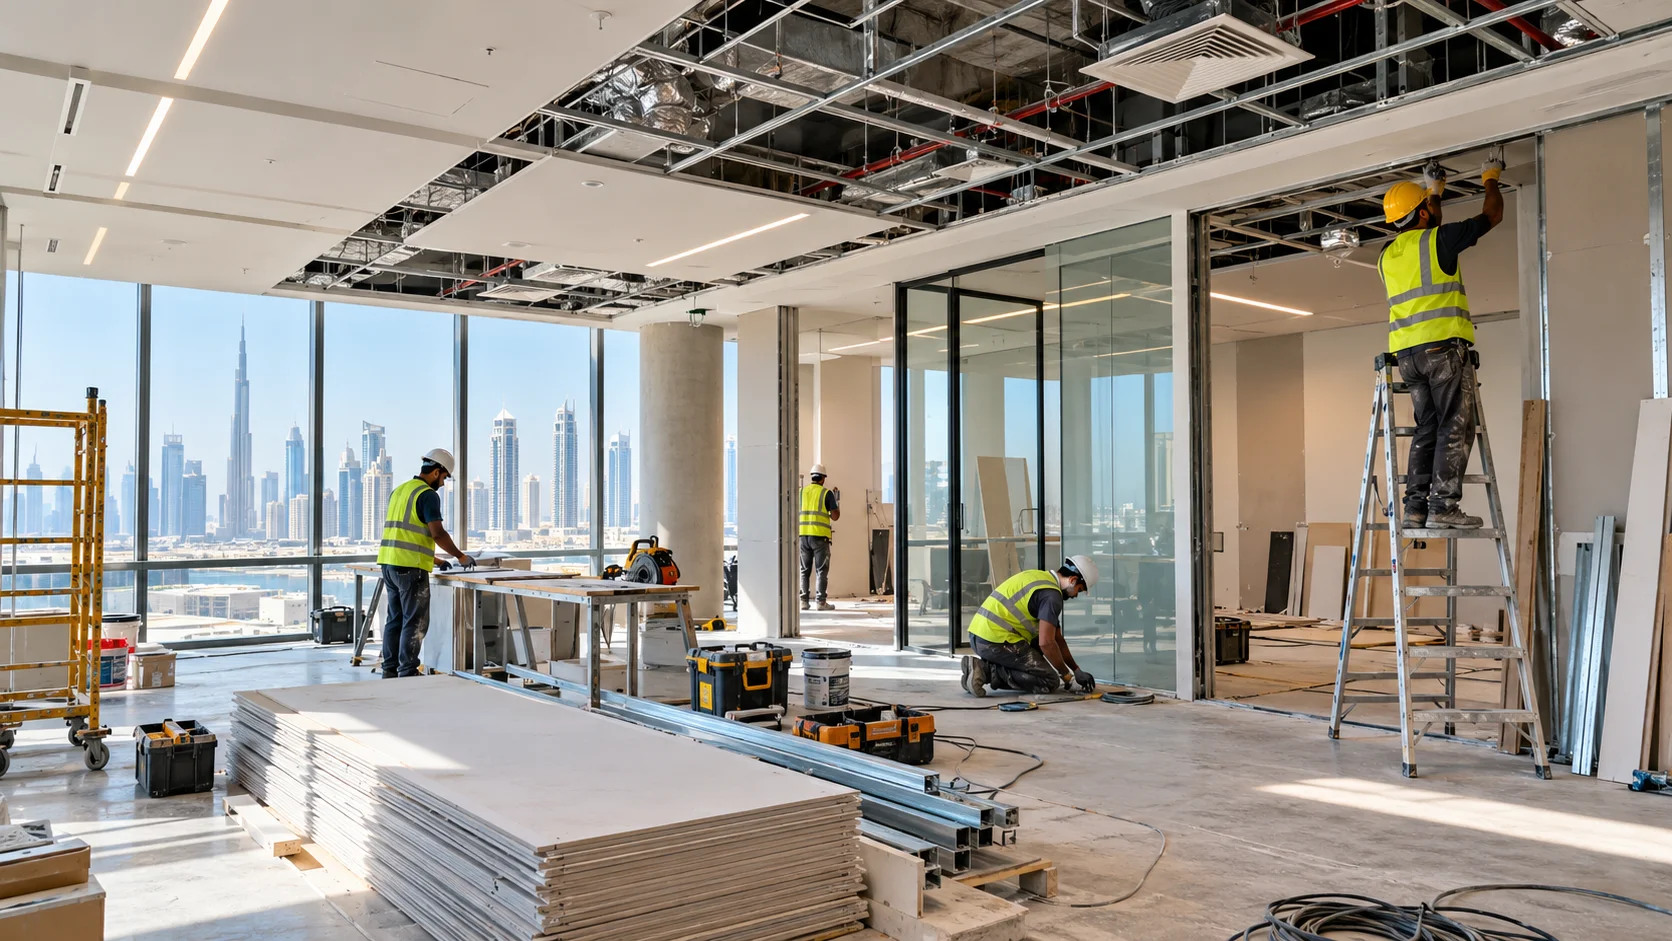
Commercial renovation Dubai projects require more than updating the appearance of an office, shop, or business premises. The work needs to fit your business operations, building requirements, budget, and planned opening date. Even changes that look straightforward can involve electrical installations, air conditioning, plumbing, flooring, partitions, and approvals.
For business owners and property managers, the challenge is knowing what to address first and how to avoid unnecessary changes once work begins.
Whether you are preparing an office for a new team, refreshing a retail space, or improving an existing commercial property, a clear renovation plan helps you make informed decisions before committing to the work.
Not every commercial property needs a complete refurbishment. The right scope depends on the condition of the premises, the needs of the business, and what you want the space to achieve.
Here are some common reasons to consider commercial renovation.
A space that worked for a small team may no longer suit a growing business. You might need additional workstations, meeting rooms, storage, or a different arrangement for customer-facing areas.
A renovation can help you make better use of the available floor area. However, proposed layout changes should be checked against the existing building systems and applicable requirements before work starts.
An older office or retail unit may need new flooring, lighting, ceilings, partitions, or finishes. These changes can improve how the premises look and function without necessarily requiring a complete reconstruction.
The important step is deciding which elements need replacement and which can remain in place.
Air conditioning, ventilation, electrical installations, and plumbing all affect how a commercial space operates. If these systems no longer meet the needs of the premises, cosmetic improvements alone may not solve the underlying problem.
Assess the condition and requirements of the existing systems before deciding on the renovation scope.
Landlords and property managers may need to prepare a commercial unit before a new tenant moves in. Depending on the property’s condition and intended use, this could involve repairs, new finishes, layout changes, or building service adjustments.
Agree on the intended use and scope before beginning work. This helps avoid paying for improvements that do not meet the next occupant’s actual requirements.
The decisions made before construction can affect the entire renovation process. A few practical steps can help you establish a clearer scope.
Start by identifying what needs to change and why.
For an office, the priority might be improving the layout, creating meeting rooms, or upgrading lighting. For a retail unit, it could be reorganising the customer area, changing finishes, or improving service access.
Write down the required changes and separate them into three groups:
Essential work: Items needed for the intended use, safety, or required compliance.
Functional improvements: Changes that make the space easier to use or maintain.
Optional upgrades: Visual or additional improvements that can be considered if the budget allows.
This gives you a practical way to make decisions if the initial quotation exceeds your budget.
Before preparing a final quotation, the contractor needs enough information about the existing space to understand the work involved.
The assessment may cover:
Existing walls, ceilings, floors, and finishes
Electrical distribution and lighting
Air conditioning and ventilation
Plumbing and drainage, where relevant
Existing damage or maintenance concerns
Access for workers, materials, and equipment
Building restrictions that could affect the work
Not every issue will be visible during an initial visit. Where necessary, further inspections or specialist assessments may be needed before the scope can be confirmed.
A commercial renovation budget should reflect the actual work required, not just the visible finishes.
For example, replacing a ceiling may also require adjustments to lighting, ventilation, or access panels. Changing a room layout may affect electrical points, air distribution, or other building services.
Ask the contractor to separate the main work items and identify exclusions. Keep a contingency allowance appropriate to the uncertainty of the project, particularly where concealed conditions may only become clear after work begins.
The amount should be determined for the individual project rather than based on a universal percentage.
If your business will remain open during the renovation, the work may need to be divided into phases. You may need to coordinate access, noise, dust, material deliveries, and the temporary relocation of staff or equipment.
If the premises will be vacant, the team may have more flexibility, but the planned reopening date still needs careful coordination.
Discuss these practical details before agreeing on the programme. A renovation schedule should account for the work itself as well as any required inspections, approvals, or access restrictions.
There is no single price for commercial renovation in Dubai. Costs depend on the property’s condition, the size and complexity of the project, the chosen specifications, and the work included in the contractor’s quotation.
Understanding the main cost factors helps you compare proposals more fairly.
A unit that needs new finishes may require a different budget from one with damaged surfaces, outdated services, or layout problems.
The amount of preparation, removal, repair, and replacement work can significantly affect the overall scope.
These items can form a substantial part of an interior renovation, depending on the design.
The cost depends on the materials selected, the area involved, the preparation required, and the complexity of installation. Changes to partitions may also affect doors, lighting, ventilation, and other services.
Electrical installations, air conditioning, and ventilation need to match the intended use of the space.
If existing systems can be retained safely and appropriately, the scope may be different from a renovation that requires substantial replacement or redesign. Any decision to retain existing systems should be based on their condition and the project’s requirements.
Commercial premises with kitchens, washrooms, or other water-dependent facilities may require additional plumbing, drainage, waterproofing, and finishing work.
The location of existing connections and the proposed layout can affect the work required.
Some renovation projects require approvals or coordination with building management and relevant authorities. Requirements depend on the location, nature of the work, and intended use of the premises.
Confirm the applicable process before finalising the programme and budget. Do not assume that every interior change follows the same approval procedure.
Late decisions can lead to rework, additional materials, and programme changes.
Finalising the layout, materials, equipment requirements, and scope before construction starts helps reduce avoidable changes. Where a change is necessary, request a written explanation of its cost and effect on the schedule before approving it.
Choosing a contractor based only on the lowest price can leave you with an incomplete picture of the work being offered.
A useful quotation should explain the scope clearly enough for you to understand what you are paying for.
Before comparing proposals, check the following:
| Item | What to confirm |
|---|---|
| Site preparation | Whether protection, removal, and disposal are included |
| Civil and finishing work | The areas, materials, and finishes covered |
| Electrical work | The installations, lighting, and alterations included |
| Air conditioning and ventilation | Whether changes to existing systems are covered |
| Plumbing | The fixtures, connections, and drainage work included, where applicable |
| Materials | The specifications, quantities, and supply responsibilities |
| Approvals | Who handles required submissions and coordination |
| Programme | The proposed sequence, duration, and key dependencies |
| Exclusions | Work that is not included in the price |
| Variations | How changes are approved and priced |
| Handover | The inspections, defect rectification, and documents included |
If one quotation is considerably cheaper than another, ask both contractors to confirm whether they are pricing the same work and specifications.
Also clarify how payments are linked to the agreed contract. A written scope and documented change process give both parties a clearer basis for managing the project.
Approval requirements depend on the type of renovation, the property’s location, the building’s rules, and the nature of the proposed changes.
A limited finishes update may have different requirements from work involving structural elements, building services, changes in use, or fire and life-safety provisions.
Before work starts, establish:
Whether the landlord or building management must approve the proposed work
Which authority approvals or permits apply
Whether drawings or technical submissions are required
Whether changes affect fire and life-safety systems
How inspections and utility-related requirements will be handled
Who is responsible for obtaining the necessary approvals
The relevant requirements should be confirmed for the specific premises. Dubai Municipality is one official starting point for checking applicable municipal services and requirements: Dubai Municipality.
Depending on the property and proposed work, other authorities or building-management teams may also be involved.
For businesses, the renovation itself is only part of the challenge. The work also needs to fit the practical realities of operating or reopening the premises.
Confirm when workers can enter the building, when noisy activities are permitted, and how materials will be delivered. Offices and retail units within occupied buildings may have restrictions that affect the work sequence.
Delays in choosing flooring, lighting, partitions, doors, and other materials can affect procurement and installation.
Confirm specifications and availability as early as possible. Where an alternative material is proposed, check that it meets the agreed requirements before approving the change.
Finishing work often depends on services being installed or adjusted first. For example, ceiling closure should be coordinated with the required work above the ceiling.
A clear sequence helps prevent completed finishes from being reopened to address work that should have been completed earlier.
Maintain a record of agreed drawings, material selections, variations, and outstanding issues. When several people are involved in approving the renovation, written decisions reduce the risk of misunderstandings.
Before accepting the completed work, check it against the agreed scope. Identify visible defects, incomplete items, and any required testing or documentation.
Agree on how outstanding issues will be resolved and recorded before the final handover is completed.
A suitable contractor should be able to explain the proposed work, clarify responsibilities, and communicate when decisions or changes are needed.
Use these checks when evaluating your options.
Review relevant capabilities. Ask whether the contractor can carry out the types of work required for your premises. Verify the relevant licence and any approvals required for the project.
Request a clear scope. The quotation should identify the work, specifications, exclusions, and responsibilities rather than relying on broad descriptions.
Ask how the work will be coordinated. Find out who will manage the different trades and how issues affecting the programme will be communicated.
Discuss cost changes before signing. Confirm how variations will be documented, priced, and approved.
Understand the handover process. Ask how inspections, outstanding defects, and relevant project documents will be handled.
Check communication expectations. Agree on the main point of contact and how progress updates and decisions will be managed.
These questions help you assess the working arrangement, not just the quoted price.
Belresheed Building Contracting has operated since 2004 and provides building contracting services across Dubai, Sharjah, and the UAE.
Its listed capabilities include building contracting, air conditioning and ventilation, electromechanical equipment installation and maintenance, plumbing and sanitary installation, flooring and tiling, painting, carpentry, and related finishing works.
For a commercial renovation, the appropriate scope depends on the existing premises, intended use, required specifications, and applicable approvals. These details should be confirmed before the work is agreed.
You can explore Belresheed’s renovation services in Dubai and general contracting services to understand the company’s listed service capabilities.
Before appointing a contractor, make sure you understand the condition of the premises, the work required, the materials specified, and the responsibilities included in the quotation.
A clear scope makes it easier to compare contractors, coordinate the renovation, and manage changes when they arise.
Contact Belresheed Building Contracting to discuss your commercial renovation requirements in Dubai or Sharjah.
Planning a commercial renovation in Dubai? Learn how to plan your office or retail upgrade, understand renovation costs, manage approvals, and minimise disruption to your daily operations.

Discover key considerations for mosque construction in the UAE, from prayer hall layouts and ablution facilities to building services and approvals.
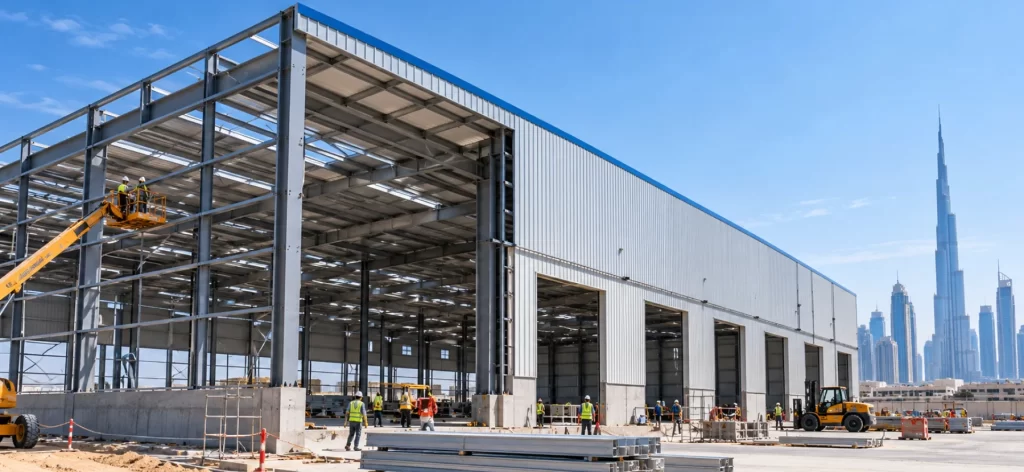
Planning a warehouse in Dubai? Explore site selection, layout, construction costs, approvals, and how to choose a contractor.